
Project Gather: Duxbury Home Addition & Renovation | Valcourt Remodeling
Project Spotlight · Duxbury, Massachusetts · Breaking Ground June 2026
Project Gather: built around the life already happening here.
A 990 SF two-story addition, a new basement, and a full interior renovation including a great room, kitchen, primary suite, and a custom bar, woven into a South Shore home the family never has to leave.
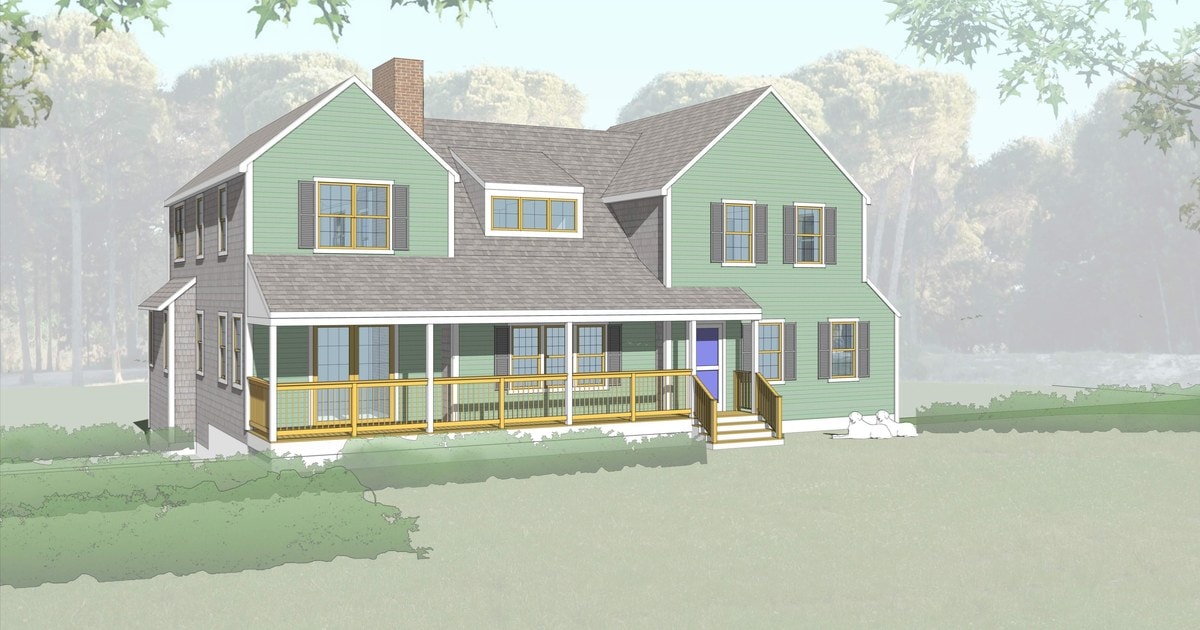
Architectural rendering by Cara Pomeranz, Architect LLC
Scope of Work
Four major scopes. One seamless project.
Project Gather is a high-craft residential addition and renovation in Duxbury, Massachusetts. The work spans new construction, structural renovation, and finish carpentry, all executed by Valcourt Remodeling's own crew.
Two-Story Addition
A 990 SF addition housing a new great room on the first floor, a home office and primary suite on the second. Designed by Cara Pomeranz, Architect LLC.
New Basement
442 SF of new basement beneath the addition footprint, with engineered foundation, waterproofing, and mechanical rough-in.
Full Interior Renovation
Existing kitchen, second floor, and primary bath are fully renovated to match the quality and character of the new addition.
Wraparound Covered Porch
A new covered porch connects the addition to the existing home and extends the family's outdoor living space.
What Makes This Project Complex
High-craft work in a lived-in home.
Occupied Throughout Construction
The family remains in the home during the entire project. The addition shell is framed and weather-tight before any opening is cut into the existing structure, a sequencing discipline that requires precise scheduling and crew coordination.
New Basement Under Existing Footprint
Excavating and forming a new basement beneath an addition adjacent to an occupied home demands careful shoring, waterproofing, and coordination with structural engineering.
Seamless Integration of Old and New
Matching rooflines, siding profiles, window trim, and interior millwork across a 30-year-old home and a brand-new addition is where craft separates good contractors from great ones.
Architect-Designed, Permit-Drawn
Drawings by Cara Pomeranz, Architect LLC (Barrington, RI) were issued for construction in March 2025, with Revision 1 in March 2026. Full permit set pulled from the Town of Duxbury.
Custom Bar and Built-In Millwork
The great room includes a custom bar with cabinetry, countertops, and integrated appliances, built and installed by Valcourt's own finish carpenters.
"The goal was never to build a bigger house. It was to build a better version of the life they already had: more room to gather, more space to breathe, without ever having to leave the neighborhood they love."
Scott Valcourt · Founder, Valcourt Remodeling
Construction Timeline
8–9 months, start to finish.
A personal goal from the Valcourt team: Although this is an 8–9 month project, we are going to do everything we can to get this family gathered around their new home before Thanksgiving.
Project Details
By the numbers.
FAQ
Common questions about this project.
What is being built in this project?
A 990 SF two-story addition (new great room, office, and primary suite) over a new 442 SF basement, plus a full renovation of the existing kitchen, second floor, and a new wraparound covered porch.
Where is this project located?
Duxbury, Massachusetts, on the South Shore.
Who designed the project?
Cara Pomeranz, Architect LLC of Barrington, Rhode Island, prepared the architectural and structural drawings, issued for construction in March 2025 with Revision 1 in March 2026.
When does construction begin and how long will it take?
Valcourt Remodeling mobilizes on site in June 2026, with an estimated 8 to 9 month construction schedule.
Will the homeowners need to move out during construction?
No. The project is sequenced so the addition shell is framed and weather-tight before any opening into the existing house is cut, keeping the home livable throughout.
What does Valcourt Remodeling specialize in?
Custom residential additions, whole-home renovations, and high-end interior millwork across the South Shore and Greater Boston area.
Planning an addition or renovation on the South Shore?
We would be glad to walk through your project: scope, timeline, and budget, with no obligation.